
Listing Courtesy of: Park City MLS / Listed By: Tom Ward, Windermere Real Estate Utah
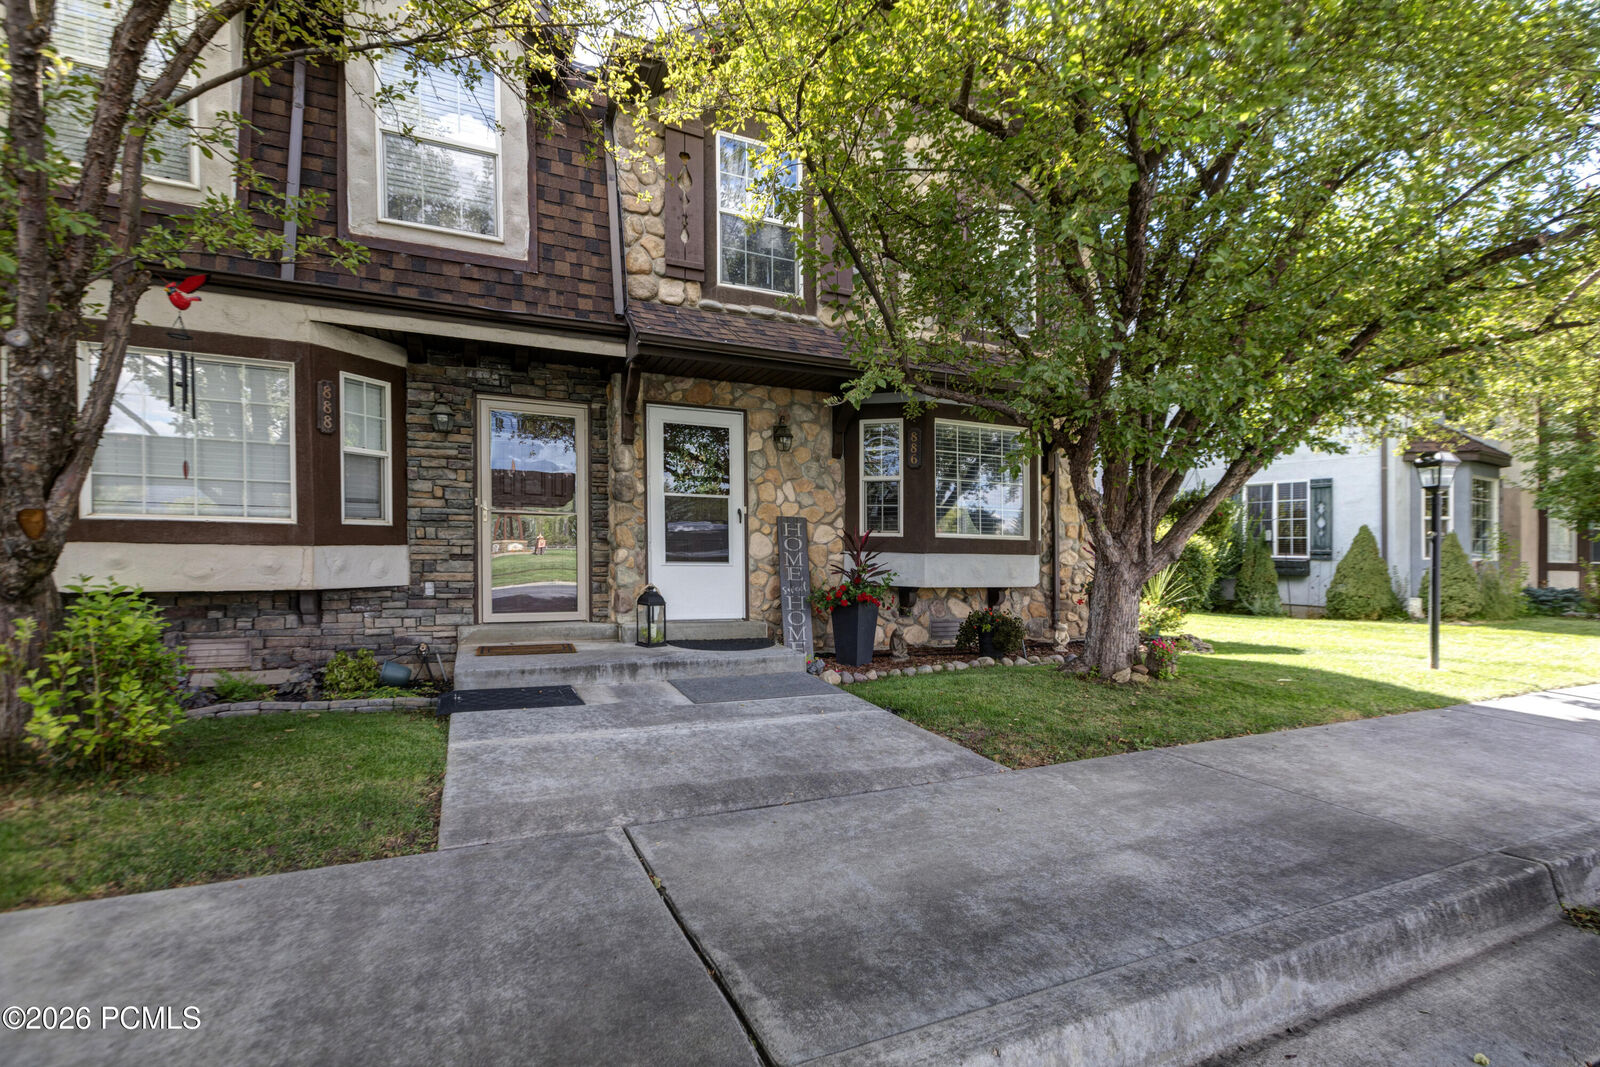
886 N Hamlet Circle Circle Midway, UT 84049
Active (0 Days)
$450,000 (USD)
Description
MLS #:
12604093
12604093
Taxes
$3,907(2025)
$3,907(2025)
Lot Size
871 SQFT
871 SQFT
Type
Condo
Condo
Year Built
1998
1998
Views
Mountain(s), Valley
Mountain(s), Valley
School District
Wasatch
Wasatch
County
Wasatch County
Wasatch County
Listed By
Tom Ward, Windermere Real Estate Utah
Source
Park City MLS
Last checked Nov 10 2026 at 12:09 AM GMT+0000
Park City MLS
Last checked Nov 10 2026 at 12:09 AM GMT+0000
Bathroom Details
- Full Bathroom: 1
- 3/4 Bathroom: 1
- Half Bathroom: 1
Interior Features
- Electric Dryer Hookup
- Washer Hookup
- Ceiling Fan(s)
- Pantry
Kitchen
- Refrigerator
- Microwave
- Dishwasher
- Washer
- Electric Range
Subdivision
- The Hamlet
Lot Information
- Sprinklers In Front
- Pud - Planned Unit Development
- Level
Property Features
- Fireplace: None
- Foundation: Concrete Perimeter
Heating and Cooling
- Natural Gas
- Forced Air
- Central Air
- Air Conditioning
Basement Information
- Crawl Space
Homeowners Association Information
- Dues: $385/Monthly
Flooring
- Wood
- Carpet
- Tile
Exterior Features
- Roof: Shingle
- Roof: Asphalt
Utility Information
- Utilities: Natural Gas Connected, Electricity Connected, Cable Available
- Sewer: Public Sewer
Parking
- Guest
- No Garage
- Carport
Stories
- Multi-Level Unit
Living Area
- 1,285 sqft
Estimated Monthly Mortgage Payment
*Based on Fixed Interest Rate withe a 30 year term, principal and interest only
Listing price
Down payment
%
Interest rate
%Mortgage calculator estimates are provided by Windermere Real Estate and are intended for information use only. Your payments may be higher or lower and all loans are subject to credit approval.
Disclaimer: Copyright 2026 Park City MLS. All rights reserved. This information is deemed reliable, but not guaranteed. The information being provided is for consumers’ personal, non-commercial use and may not be used for any purpose other than to identify prospective properties consumers may be interested in purchasing. Data last updated 11/9/26 16:09



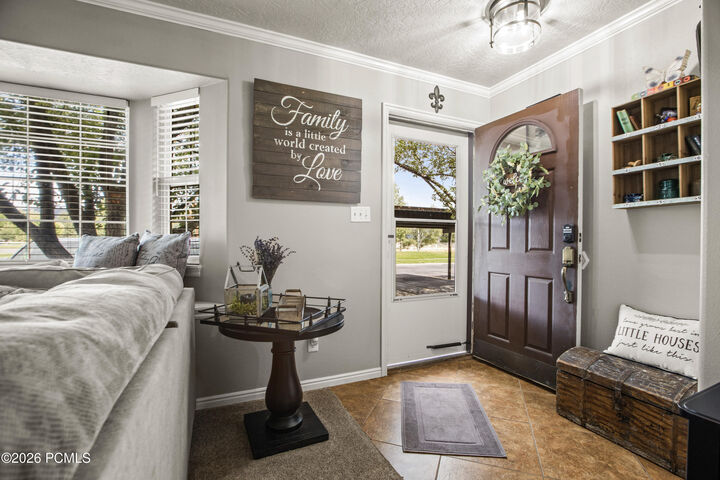
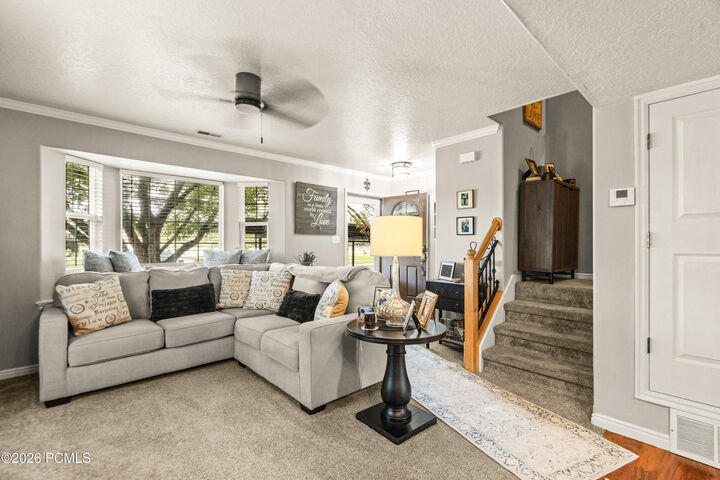
Inside, the home offers an ideal blend of comfort and convenience, including a private primary bedroom with ensuite bath and a spacious private back patio. Covered parking and ample guest parking, along with the HOA clubhouse featuring an indoor pool, spa, and fitness amenities, are just steps away. Walk or bike into historic downtown Midway for coffee, bakery treats, and wonderful dining. Championship golf, skiing, world-class fly fishing, and local hiking and biking trails offer spectacular recreation throughout the year. A great opportunity for an investor, with the current tenant interested in staying.